
Last updated November 17, 2026
Insulation Emergency Preparedness Guide for Las Vegas Homes
During the July 2023 Las Vegas heat event, interior temperatures in a poorly insulated single-story home with an ACH50 of 12 or higher reached 95°F within four hours of a cooling system failure. A well-sealed home at ACH50 of 4.5 took more than nine hours to reach the same point, based on thermal mass modeling of Clark County tract construction. That gap – nine hours versus four – is the difference between a manageable inconvenience and a genuine health emergency. Most Las Vegas homeowners have never measured either number. This guide explains thermal autonomy: how long your house holds a survivable interior temperature without air conditioning. You’ll learn how air sealing and insulation specs determine that window, how to estimate your home’s survival time from the age of the build or a blower-door reading, and what to keep accessible so your family can make a smart shelter-in-place decision.
Quick Answer
Thermal autonomy in a Las Vegas home is how long the interior stays below roughly 90°F without mechanical cooling during a 115°F heat event, and it’s set by two things: air-tightness (measured as ACH50, the air changes per hour at 50 pascals of depressurization) and insulation level, mainly attic R-value. A tight, well-insulated Las Vegas home can hold a survivable temperature for nine to twelve hours; a leaky tract home with R-13 attic insulation may lose that window in three to four hours. Air sealing delivers more survival time per dollar than piling on R-value above R-38, which is why we seal attic floors before we add a single bag of insulation.
Table of Contents
- What Is Thermal Autonomy and Why Does It Matter in Las Vegas?
- How Do You Estimate Your Home’s Grid-Failure Survival Window?
- Why Air Sealing Beats R-Value for Grid-Failure Survival
- What Insulation Specifications Maximize Thermal Autonomy in Clark County?
- Insulation-Adjacent Preparedness Steps for Las Vegas Homes
- What Documentation Should You Keep Accessible?
- Common Mistakes to Avoid
- Frequently Asked Questions
What Is Thermal Autonomy and Why Does It Matter in Las Vegas?
Thermal autonomy is the length of time a building can hold a survivable interior temperature without mechanical cooling. In cold climates, the concern is freezing pipes and hypothermia. In Las Vegas, it’s the opposite. The failure mode here is a grid outage during a triple-digit heat event – the kind of afternoon where the outdoor air hits 115°F and the asphalt radiates another 20 degrees. When the compressor stops, whichever insulation and air-sealing you have is the only thing between your family and the outdoor temperature.
The physics are straightforward. A house has thermal mass – the drywall, furniture, floor slab, and interior walls that soak up heat. Insulation slows heat transfer through the envelope. Air leaks (top plates, recessed can lights, gaps around plumbing penetrations) let superheated attic air move directly into the living space, bypassing the insulation entirely. That’s why two equally insulated homes can have wildly different survival windows. One holds its cool air; the other is essentially a chimney pulling 130°F attic air down into the living room.
We’ve measured this difference on thousands of Las Vegas homes. A 1990s Summerlin tract house with original R-13 batts and unsealed top plates commonly reads 10 to 14 ACH50. A home that’s been air-sealed and topped to R-49 may read 3.5 to 4.5 ACH50. In a cooling failure, that’s not a 10% improvement – it’s a doubling of safe shelter time.
- Thermal mass – the ability of interior surfaces to absorb heat without raising the air temperature quickly.
- ACH50 – air changes per hour at 50 pascals; a blower-door reading that tells you how leaky the shell is.
- R-value – resistance to conductive heat flow, mainly through the ceiling assembly in a single-story home.
- Envelope – the continuous boundary of insulation and air barrier between conditioned space and outside.
Most Las Vegas homes built between 2015 and 2025 are better than their 1990s predecessors, but “better” is not “prepared.” We regularly find new-build attics with unsealed top plates and insulation resting over the can lights – the same gap that turns an outage into an emergency. For a deeper look at what’s involved, see Envelope Insulation Las Vegas home.
How Do You Estimate Your Home’s Grid-Failure Survival Window?
You can ballpark your thermal autonomy in about ten minutes using two inputs: the home’s ACH50 and the attic insulation level. Start with the most recent blower-door number if you have one. If not, build an estimate from the home’s age and construction type using the ranges below – these come from our own measurements across Clark County, not from a national study.
- 2015 – 2025 new build, standard specs: typically 5 to 8 ACH50, R-38 attic. Estimated survival window: 6 to 8 hours.
- 2000 – 2014 tract build, original: typically 8 to 12 ACH50, R-30 attic. Estimated survival window: 4 to 6 hours.
- 1990s or earlier, original: typically 10 to 14 ACH50, R-13 to R-19 attic. Estimated survival window: 3 to 5 hours.
- Air-sealed and topped to R-49: typically 3.5 to 5.5 ACH50. Estimated survival window: 8 to 12 hours.
These numbers assume a 115°F outdoor event, doors and windows kept closed, interior blinds drawn, and no fans or cooling. They are estimates, not guarantees, but they’re the same figures we use when a homeowner asks us whether they should shelter in place. The gap between the first and last categories is real, and it costs far less to close than most people assume.
A practical shortcut: if your home was built before 2000 and has never had attic air sealing, assume your window is under five hours. If it’s a newer build with a blower-door report showing 6 ACH50 or lower and R-38-plus insulation, assume seven to nine hours. Either way, the next step is to get an actual measurement – a blower-door test is the only way to move from estimate to number. Attic Insulation in Las Vegas covers what a measurement-based upgrade looks like.
Step-by-step: Running a Self-Assessment
- Locate any blower-door report from a recent energy audit or insulation job. The ACH50 figure is usually printed on the first page.
- If no report exists, use the home’s build year and the ranges above to pick your category.
- Look up the attic insulation level. Most homes have a small tag in the attic or you can estimate from the depth of the loose-fill (every inch of loose fiberglass is roughly R-2.2 to R-2.5).
- Walk the attic on a cool day and note visible leaks: batts pulled back from top plates, insulation piled unevenly over can lights, daylight around plumbing stacks.
- Write down your estimated window. Note it near the breaker panel so it’s findable when power fails.
There’s no shortcut around a real measurement if safety is the goal. A blower-door test takes about an hour, and the number is what turns a guess into a preparedness plan.
Why Air Sealing Beats R-Value for Grid-Failure Survival
This is the counterintuitive part, and it’s where most preparedness advice gets it wrong. In a grid-failure scenario in Las Vegas, air sealing delivers more survival minutes per dollar than adding R-value above R-38. The reason is the attic. During a summer afternoon, the air in an unsealed attic above a Las Vegas home can climb past 130°F. That air is less dense and wants to push into the living space through every gap – top plates, recessed lights, ceiling fans, HVAC penetrations. Insulation slows conductive heat; it does nothing to stop that convective flow. Sealing the leaks is the only thing that stops it.
We’ve seen homes where the owner spent thousands on extra R-value and gained almost nothing. A blower-door test before the work reads 9 ACH50; after adding R-11, it reads 8.5. Then we seal the top plates and can lights and it reads 4.2. The R-value didn’t change. The survival window nearly doubled. That’s why our process is sealed first, then insulated – in that order. We will never blow insulation over an unsealed attic floor, because doing so hides the leaks and locks in the failure mode.
The practical sequence for a Las Vegas home looks like this:
- Diagnose. A blower-door test establishes the baseline ACH50 and locates the major leaks.
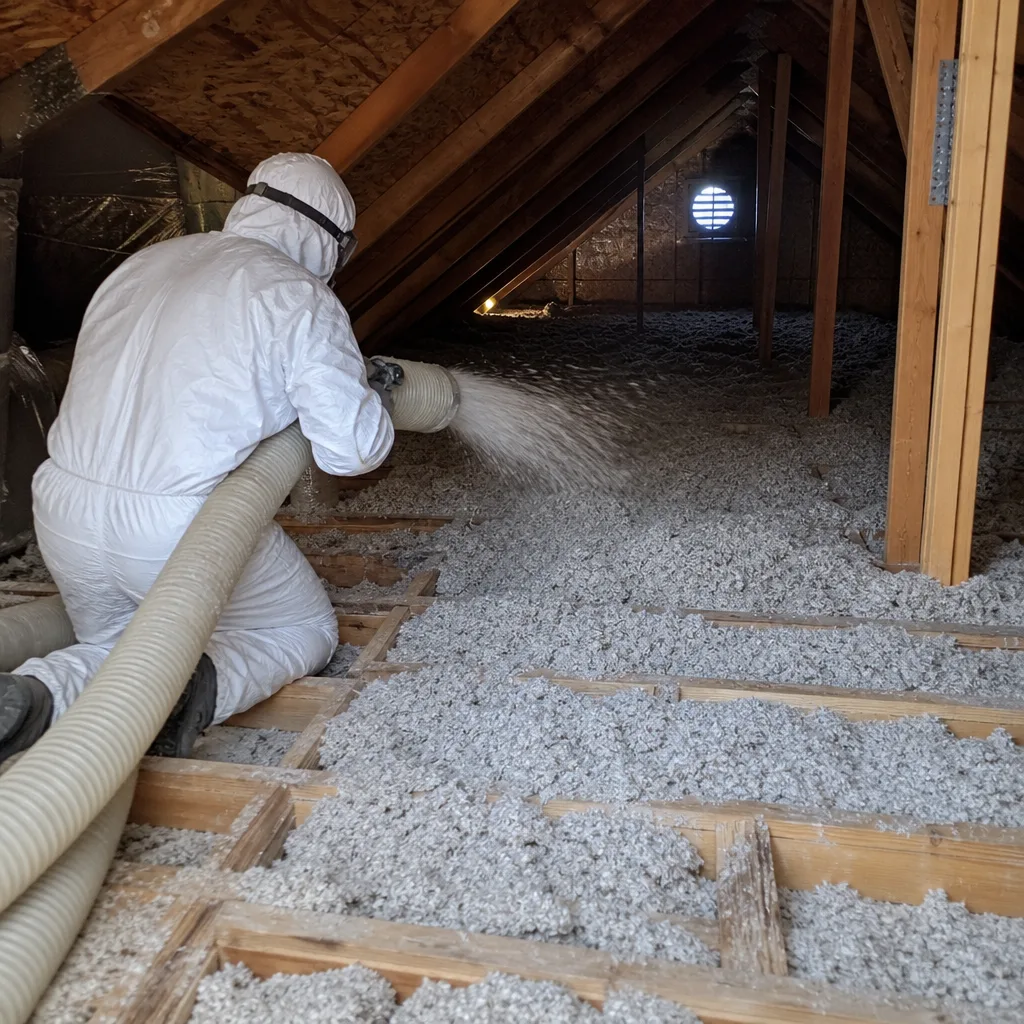
- Seal. Top plates, can lights, plumbing penetrations, attic hatch, and any chases are sealed with approved materials.
- Insulate. Once the shell is tight, insulation is added to reach the target R-value – R-38 minimum, R-49 for best autonomy.
- Verify. A second blower-door test shows the before-and-after ACH50, so you can see the change you paid for.
That fourth step is what makes this a preparedness plan rather than a hope. Every job we complete publishes the before-and-after readings – a single number that tells you how much air your home was losing and what it now holds. For a full treatment of the technique, Spray Foam Insulation in Las Vegas covers the options for rim joists and hard-to-reach cavities.
What Insulation Specifications Maximize Thermal Autonomy in Clark County?
The spec that matters most for a grid-failure window is a combination: low ACH50 first, then attic R-value at R-38 to R-49. Below are the levels that produce the longest survival times in Clark County’s climate, based on our measurements of homes from Summerlin to Henderson and North Las Vegas.
- Attic air sealing: top plates, can lights, bath fan housings, plumbing stacks, and the attic hatch sealed. This is the highest-return step.
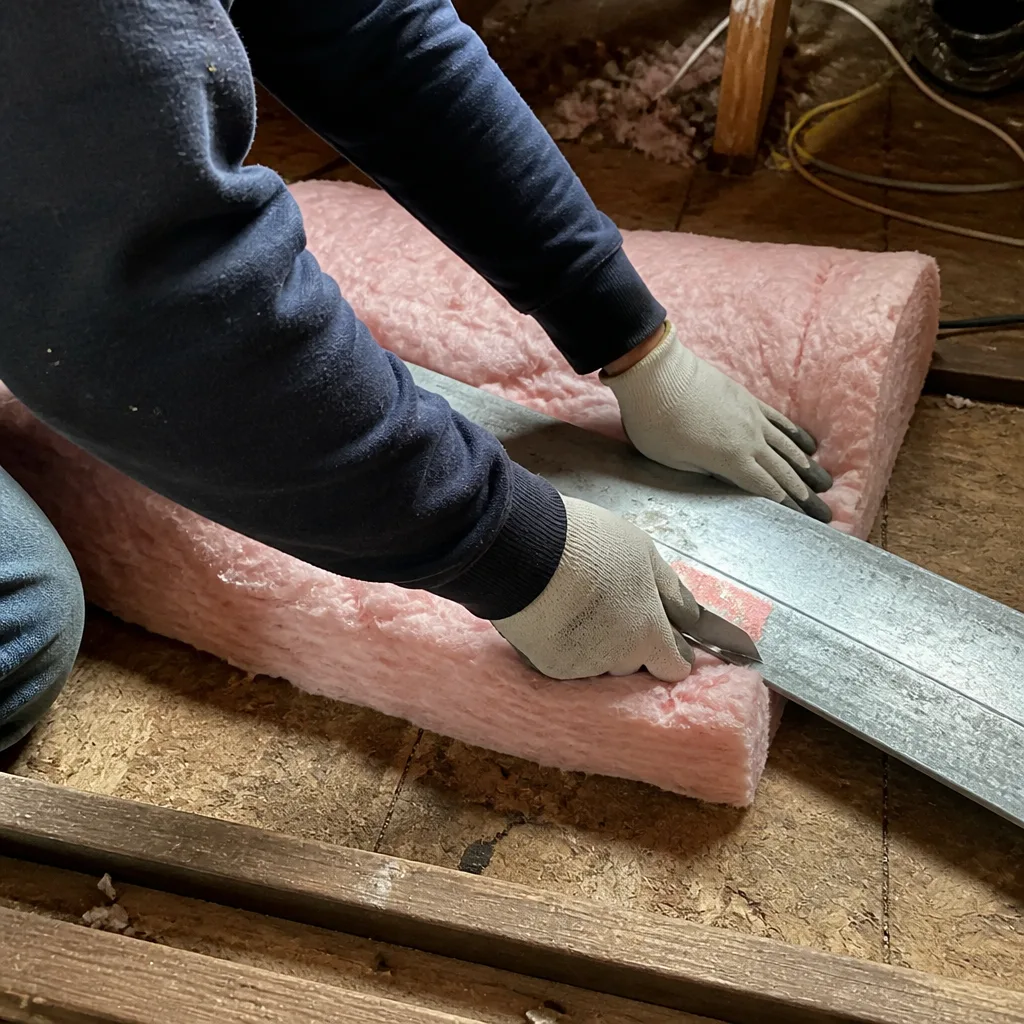
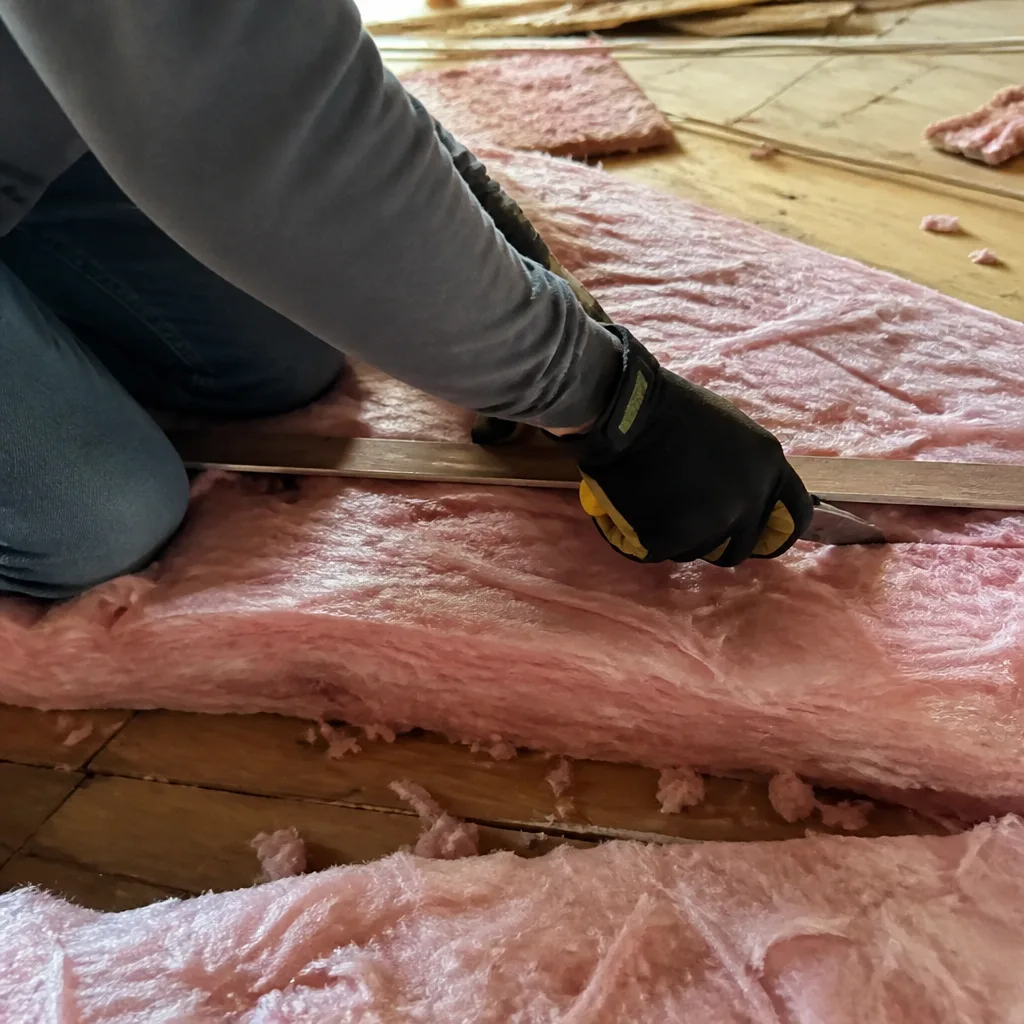
- Attic insulation: R-38 minimum, R-49 preferred for single-story and ranch plans. Use faced batts or blown-in fiberglass/rock wool; we work with Owens Corning, Johns Manville, Knauf, and Rockwool materials, so you’re not locked into any one brand.
- Attic hatch: a gasketed, insulated cover. In many Las Vegas homes the hatch is a 2×2 shove-board of bare drywall – functionally open in an outage.
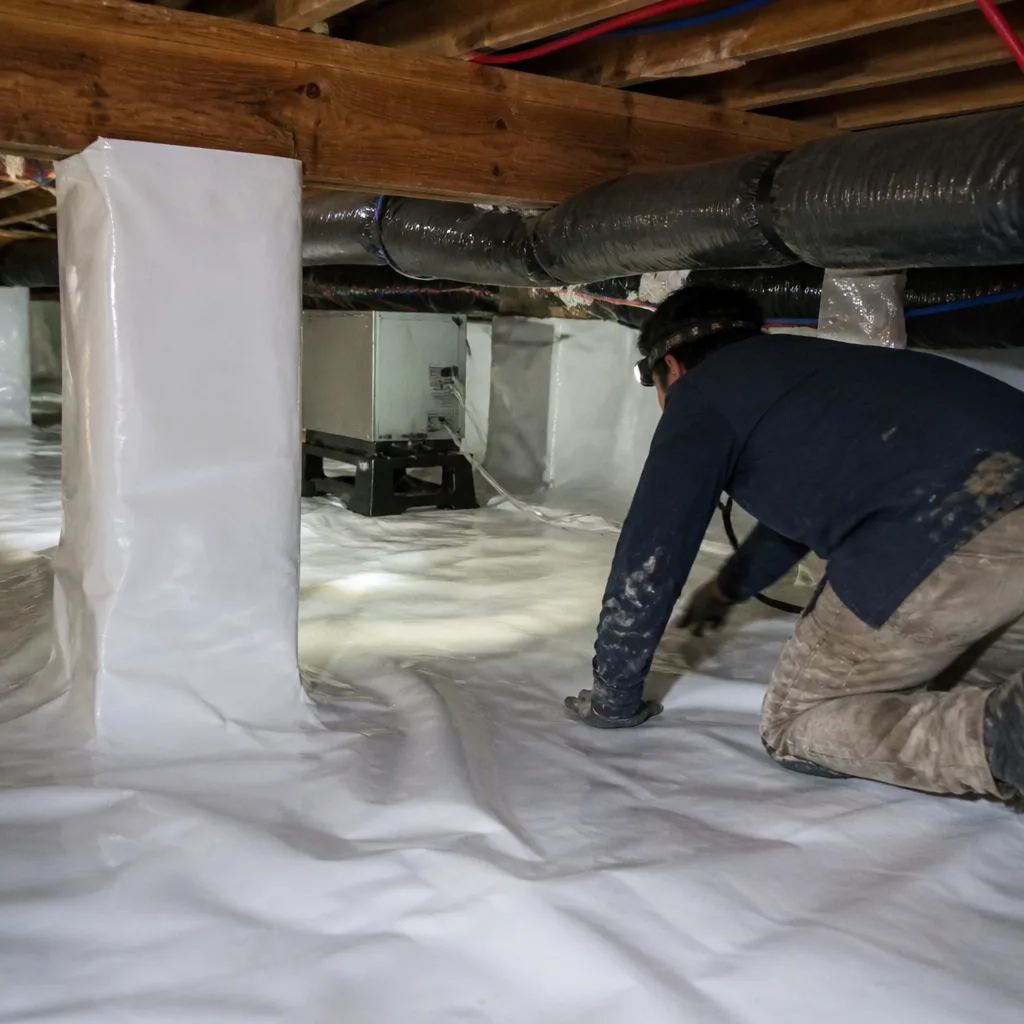
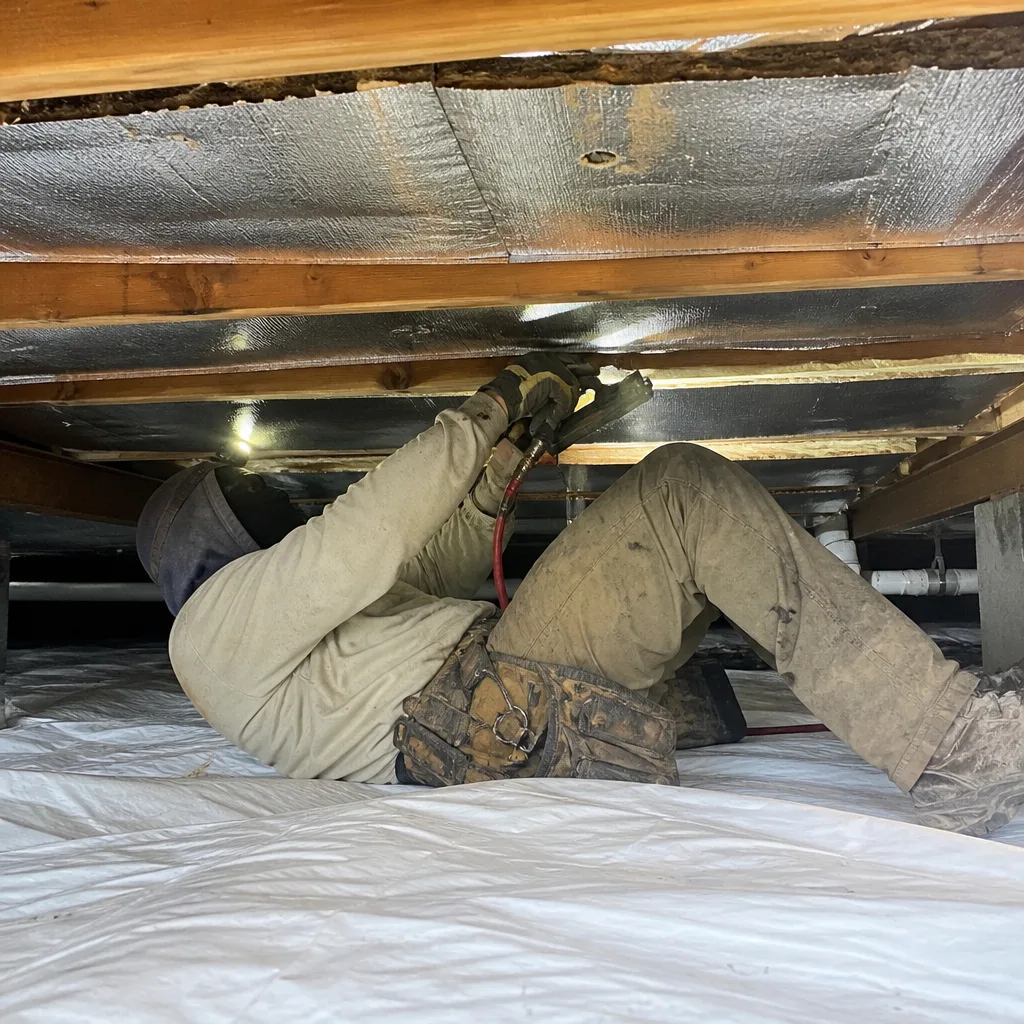
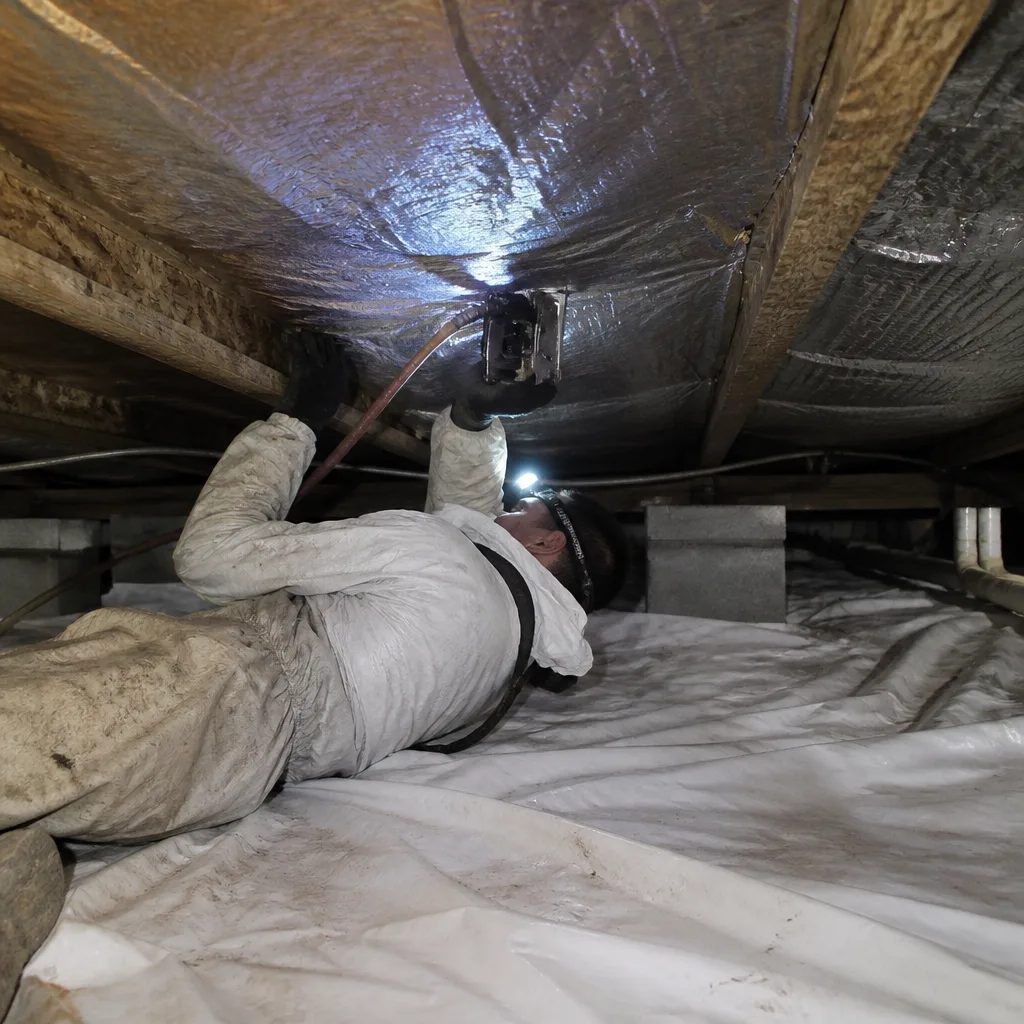
- Rim joist and crawl space: if the house has a raised or crawl-space foundation, sealing and encapsulating the crawl keeps hot air from migrating up through the floor. See Crawl Space Encapsulation & Vapor Barrier in Las Vegas.
- Windows and doors: weatherstripping and gasketed outlets, plus a simple interior shade strategy (covered later) to reduce solar gain.
Above R-49, the marginal return on attic R-value in this climate flattens. Doubling from R-49 to R-70 costs more and adds far less survival time than sealing a single top plate that’s leaking at 4 ACH50. That’s not a knock on insulation – it’s a statement about where the failure lives. Talk to any technician who’s run a blower door in a Las Vegas summer and they’ll tell you the same thing.
One caution: some homes have can lights rated for direct contact with insulation and some don’t. Sealing the wrong can light or covering a non-IC-rated fixture can create a fire hazard, not a safety improvement. That’s an area to have a professional assess rather than treat as a DIY project.
Insulation-Adjacent Preparedness Steps for Las Vegas Homes
Insulation does the heavy lifting in a grid failure, but a few insulation-adjacent steps make the window more usable. These are the ones we recommend to our own customers, and none of them requires a contractor if you’re handy.
- Seal the attic hatch. If the hatch cover is bare drywall or has gaps, add a gasketed insulated cover. In a power outage, an unsealed hatch is effectively a hole in the ceiling.
- Adopt an interior shading protocol. During a heat event, close all interior blinds and curtains on the south and west sides before 10 a.m. Exterior shade is even better – a covered patio or a correctly placed shade sail cuts solar gain before it enters. This is a low-cost way to buy back an hour or two of autonomy.
- Choose the coolest room before you need it. In a typical Las Vegas single-story floor plan, the interior hall bath or an interior closet with shared walls holds temperature longest. North- and east-facing bedrooms stay cooler than west-facing ones. West-facing rooms with large windows over the garage are the hottest. Identify your best room now and keep it stocked with water and a phone charger.
- Keep the HVAC fan on low if power allows. Some outages affect only the outdoor unit; a whole-home battery or portable power station can run the air handler and circulate air. This is only useful if the shell is tight – otherwise you’re circulating hot attic air.
- Never open windows in a heat event. It’s the most common mistake in a Las Vegas summer. Outdoor air is hotter and drier than indoor air, and opening a window trades a survivable interior for a lethal one in minutes.
For homes with a raised foundation, adding a vapor barrier and sealing the crawl space is both a moisture and a heat-migration improvement – two preparedness wins for one project. We cover it in more depth on our crawl space page linked above.
What Documentation Should You Keep Accessible?
When the power fails, no one is going to remember which ACH50 their home reads or how much insulation is in the attic. Responders and family members need to make a shelter-in-place decision in the first fifteen minutes. The household should keep a small binder, a manila envelope, or a shared cloud folder with the following documents – labeled and dated, not scattered in a filing cabinet.
- Blower-door report: the before-and-after ACH50 readings, usually a page or two from the insulation or audit company.
- Insulation invoice and material specs: product names, R-values, and the scope of work performed. A written price and scope is standard under our Haven Standard, and every job closes with a Documented Photo Record – those photos belong in the binder too.
- Floor plan with insulation notes: a simple sketch showing attic access, air-sealed penetrations, and the location of the best shelter room.
- Contact list: family, utility provider outage line, and the insulation company that did the work – in case you need to know what’s in the attic while the power is out.
If you’ve had work done by Envelope Insulation Co., all of this is in the file we leave behind – the written scope, the photo record, and the blower-door numbers. If you haven’t, ask whoever did the work for the documentation. Any contractor who can’t produce a blower-door reading on an insulation job didn’t measure the thing that determines your survival window. That’s a fair reason to get a second opinion.
Common Mistakes to Avoid
- Treating insulation as an R-value number only. In Las Vegas, a home at R-49 with 10 ACH50 performs worse than one at R-38 with 4 ACH50. Measure air first, then insulation.
- Adding insulation over an unsealed attic floor. This hides the leaks and locks in the failure mode. Sealed first, then insulated – always in that order.
- Opening windows during a heat event. It feels intuitive; it’s the fastest way to lose the thermal autonomy you paid for. Keep the shell closed and shade the sun-facing sides.
- Assuming a newer home is prepared. Homes built between 2015 and 2025 in Las Vegas are better than older builds but still frequently have unsealed top plates and bare attic hatches. A blower-door test is the only way to know.
- Pulling the hatch cover off to check on the attic. In an outage, an open hatch dumps 130°F attic air into the house. Leave it alone.
- Skipping the documentation. Without a blower-door reading and a written scope, you can’t estimate your survival window – and neither can a responder. Keep the paperwork where you can find it in the dark.
- DIY-sealing non-IC-rated can lights. Some fixtures need to stay open to air; sealing the wrong ones creates a fire risk. This is a professional’s call.
When to Call a Professional
Call a professional if your home has never had a blower-door test, if it was built before 2000 and the attic has never been air-sealed, or if you’ve seen insulation pulled back, daylight around plumbing stacks, or bare can lights in the attic. These are the conditions that shrink your survival window to a few hours in a Las Vegas summer outage. A professional can measure the ACH50, locate the major leaks, and recommend the sequence of sealing and insulation that gives your home the longest autonomy within your budget. Homes with a raised foundation or a crawl space should also have the crawl assessed. Envelope Insulation Las Vegas offers free estimates in Las Vegas – call (833) 362-4859 for a written price before any work starts.
Frequently Asked Questions
The window ranges from about three hours to more than twelve, depending on the home. A leaky 1990s tract home with original R-13 insulation and 12 ACH50 may reach 95°F in three to four hours; a well-sealed, R-49 home at 4.5 ACH50 holds a survivable temperature for nine to twelve hours during a 115°F event. The biggest lever is air-tightness, not R-value. Call (833) 362-4859 to schedule a blower-door test and get your actual number.
ACH50 is air changes per hour at 50 pascals – a blower-door reading that measures how much air leaks through the envelope in an hour. The lower the number, the more tightly your Las Vegas home holds its conditioned air. Under 5 ACH50 is tight; over 10 is leaky enough to cut your survival window in half. It’s the single most useful figure for estimating thermal autonomy.
Air sealing first, every time. In our measurements across Clark County, sealing top plates, can lights, and penetrations delivers more survival time per dollar than adding R-value above R-38. Once the shell is tight, then insulate to R-38 or R-49. Doing it in the reverse order wastes money and hides the leaks. Estimates are free – call (833) 362-4859.
An interior room with shared walls and no south or west windows – often a hall bath, closet, or north-facing bedroom – holds temperature longest. West-facing rooms with large windows over the garage are the hottest. Identify your best room now, keep water and chargers in it, and keep the door closed when the outage begins.
No. In a Las Vegas July, nighttime outdoor temperatures frequently stay above 90°F, and the air is drier than your indoor air. Opening a window trades a survivable interior for a much hotter one. Keep the shell closed, shade the sun-facing sides, and let the insulation and air sealing do their job.
Keep the blower-door report with the before-and-after ACH50, the insulation invoice and material specs, a floor plan with notes on attic access and the best shelter room, and a contact list. If you’ve had work done by Envelope Insulation Co., the written scope and Documented Photo Record are in the file we leave behind. Call (833) 362-4859 for help reading an existing report or getting a fresh one.
The Bottom Line
Thermal autonomy is the number that matters in a Las Vegas grid failure: how long your home holds a survivable temperature without air conditioning. It’s set by air-tightness first and attic R-value second, and it can be measured. Homes sealed to roughly 4.5 ACH50 and insulated to R-49 can hold a living space below 95°F for nine to twelve hours in a 115°F event. Homes at 12 ACH50 may lose that window in four. Seal the attic floor, insulate to spec, test with a blower door, and keep the documentation where you can find it. That’s what a real preparedness plan looks like in a climate where the threat is heat, not cold.
Written by the team at Envelope Insulation Las Vegas.